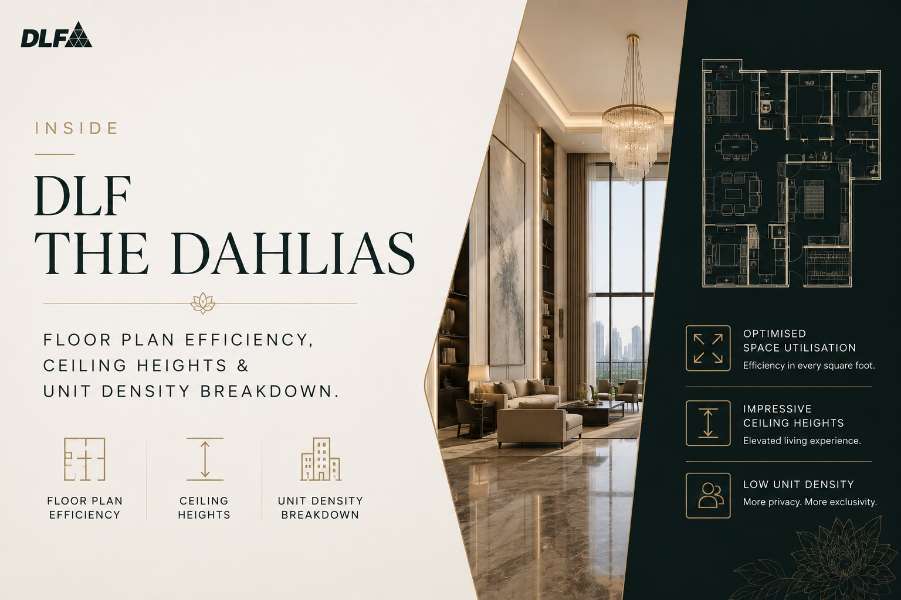
Inside DLF The Dahlias: Floor Plan Efficiency, Ceiling Heights & Unit Density Breakdown
At first glance, DLF The Dahlias looks like another ultra-luxury residential project with very large apartments and a premium Golf Course Road address. Look closer, and its design philosophy becomes much more interesting.
The project is being developed on approximately 16.489 acres in DLF Phase 5, Sector 54, Gurugram. Haryana RERA records currently show 421 apartments, with a total reported carpet area of about 297,341 sq. m., and a scheduled completion date of 31 December 2031. The project is registered under RERA number GGM/872/604/2024/99.
That immediately raises four questions for a serious buyer:
- How efficient are the floor plans?
- How much usable space does each residence actually provide?
- How high are the ceilings?
- And how low is the project density compared with conventional Gurgaon high-rises?
Those questions are more important than simply asking, "How many square feet is The Dahlias?" Because in ultra-luxury real estate, the difference between headline area and genuinely usable space can represent crores of value.
DLF The Dahlias: Project at a Glance
| Feature | DLF The Dahlias |
|---|---|
| Location | Sector 54, DLF Phase 5, Golf Course Road, Gurugram |
| Land Area | 16.489 acres |
| Total Apartments | 421 |
| Total Reported Carpet Area | 297,341 sq. m. |
| Configurations | Large-format luxury apartments and penthouse residences |
| Typical advertised entry size | Around 9,500 sq. ft. |
| Larger residences | 10,000+ sq. ft. |
| Penthouse offerings | Larger formats |
| Ceiling height | Around 4 metres / 13.1–13.3 ft. in published project material |
| Status | Under construction |
| RERA | GGM/872/604/2024/99 |
| Scheduled completion | 31 December 2031 |
The official RERA filing provides the strongest basis for the 16.489-acre site and 421-apartment count. Various project-market sources publish different configuration labels and marketing descriptions, so buyers should always match the exact unit type against the latest sanctioned floor plan and allotment documentation.
The First Big Insight: The Dahlias Is About Scale, Not Just Size
A 9,500 sq. ft. apartment sounds huge. But size alone does not define luxury.
Imagine two apartments:
- Apartment A: 9,500 sq. ft. with inefficient circulation, oversized lobbies and excessive common loading.
- Apartment B: 9,500 sq. ft. with excellent room proportions, wide living spaces, meaningful bedroom sizes and efficient circulation.
They have identical headline areas. They do not provide identical living experiences. This is why DLF The Dahlias floor plan efficiency matters.
What Does Floor Plan Efficiency Mean?
Floor-plan efficiency essentially asks: How much of the marketed apartment area translates into the space you can actually use?
A common way to understand this is:
For example, a property portal currently illustrates a DLF The Dahlias 4 BHK format at approximately:
- 5,985 sq. ft. carpet area
- against 9,500 sq. ft. super built-up area
That implies an indicative efficiency of roughly 63%.
Treat this figure as a marketing/portal calculation for the particular unit format, not a universal efficiency number for every residence in The Dahlias. Actual efficiency can vary by unit type and the area definitions used in the documentation.
Why 63% Efficiency Is Important
Suppose you are comparing Property A with a super built-up area of 9,500 sq. ft. and an efficiency of 63%. The approximate carpet area calculation is:
9,500 × 63% = 5,985 sq. ft.
Now consider the economics. If the effective acquisition price is approximately ₹70 crore, the buyer is not simply paying for 9,500 sq. ft. of private usable floor area.
The effective carpet-area cost becomes:
₹70 crore ÷ 5,985 sq. ft. ≈ ₹1.17 lakh per sq. ft. of carpet area
This calculation gives a very different perspective from quoting a headline rate against super built-up area. That is why sophisticated luxury buyers compare ₹/carpet sq. ft., not just the advertised ₹/sq. ft.
Carpet Area vs Built-Up Area vs Super Built-Up Area
Before analyzing The Dahlias floor plans, separate these three terms.
Carpet Area
The area within the apartment that is generally considered usable floor space under the applicable regulatory definition, subject to exclusions.
Built-Up Area
Usually includes carpet area plus walls and certain other elements.
Super Built-Up Area
Can include the apartments built-up area plus a proportionate share of common areas, depending on how the project defines and markets the area.
This distinction matters greatly in ultra-luxury real estate. A buyer could hear: "You are getting a 9,500 sq. ft. apartment." The next question should be: "How much of that is carpet area?" That question is financially more meaningful.
DLF The Dahlias Floor Plans: What the RERA Filing Tells Us
The Haryana RERA filing is especially useful because it goes beyond simple marketing labels.
It records 421 apartments across a range of apartment types, with individual reported carpet areas ranging from about 520 sq. m. to 1,223 sq. m. for many listed apartment types, plus a much larger special type of about 34,397 sq. m. in the project-area schedule. The filing groups these into numbered apartment types rather than presenting them online as a simple consumer-facing "4 BHK / 5 BHK / 6 BHK" chart.
In other words: The actual sanctioned plan is more granular than the marketing brochure.
That matters for buyers because different towers and unit types can have materially different:
- Carpet areas
- Floor configurations
- Refuge-floor interruptions
- Apartment counts
- Vertical circulation arrangements
- Internal layouts
The RERA filing itself lists numerous unit types and shows how many apartments exist under each type.
The Dahlias Is Not a "Cookie-Cutter" Luxury Project
One of the strongest implications of the RERA data is the sheer number of individual apartment types. The filing identifies dozens of types, with examples ranging from approximately 520.47 sq. m. and 528.94 sq. m. to more than 1,200 sq. m., along with specialized larger formats.
Converted approximately:
- 520 sq. m. ≈ 5,598 sq. ft.
- 720 sq. m. ≈ 7,750 sq. ft.
- 1,000 sq. m. ≈ 10,764 sq. ft.
- 1,200 sq. m. ≈ 12,917 sq. ft.
That variation tells us something important. The Dahlias is designed around multiple large-format residence types, not one repetitive apartment module. For an investor, that means the exact unit can matter almost as much as the project itself.
Why the Exact Floor Plan Matters at ₹50–100+ Crore Ticket Sizes
At conventional property prices, a 100 sq. ft. difference may not change the financial equation much. At ultra-luxury pricing, it can.
Consider a simplified example:
100 sq. ft. differential × ₹80,000 per sq. ft. = ₹80 lakh
Now imagine that the difference involves not merely area but a better view, larger living room, better bedroom separation, better privacy, a higher floor, or a superior terrace/deck. The premium can become much more significant. That is why DLF The Dahlias floor plan comparison should be done at the unit level, rather than simply comparing 4 BHK, 5 BHK and penthouse labels.
Ceiling Height: One of The Dahlias Biggest Design Advantages
The ceiling height is one of the most distinctive aspects of The Dahlias. Published project material describes ceilings at around 4 meters, or about 13.1 feet, while other project marketing material rounds this to 13.3 feet.
That is considerably taller than a typical residential apartment, and the difference is not cosmetic.
What Does a 13-Foot Ceiling Actually Change?
Imagine walking into a room that is 20 ft wide and 30 ft long. Now compare a 13 ft ceiling height against a 9.5–10 ft height on the exact same footprint. The floor area is identical, but the psychological volume is completely different.
High ceilings can create:
- Greater visual openness
- Better proportions
- Larger perceived volume
- Stronger natural-light effect
- More dramatic interiors
- Greater flexibility for statement lighting
This is particularly relevant to a luxury residence where the living room is intended to function almost like a private hospitality space.
Volume Is the Real Luxury Metric
Here is a smarter way to look at ceiling height. Most property marketing focuses on area, but luxury architecture is also about volume:
Suppose a living room is 1,500 sq. ft.:
- At 10 ft height: 15,000 cubic ft
- At 13.1 ft height: 19,650 cubic ft
That is about 31% more vertical volume. The room has not become larger on the floor plan, but it can feel substantially more monumental. Thats one reason ceiling height matters in ultra-luxury residences.
High Ceilings Also Affect Interior Design
The difference becomes more obvious once the apartment is furnished. A 13-foot ceiling provides greater scope for:
- Large chandeliers
- Full-height curtains
- Statement artwork
- Tall joinery
- Architectural wall treatments
- Feature lighting
- Large sculptural elements
- Oversized furniture
In a bare-shell project, this becomes particularly important because the owner has more opportunity to design the interiors around the architecture. Published project information describes The Dahlias as a bare-shell product, allowing owners substantial interior customization.
DLF The Dahlias Unit Density: The Most Important Number Most Buyers Ignore
Now we come to perhaps the most interesting part.
The project has 16.489 acres and 421 apartments. Therefore:
421 ÷ 16.489 ≈ 25.5 units per acre
That means the project has roughly 25-26 homes per acre on a gross-land basis. This helps explain why The Dahlias is repeatedly described as a low-density luxury development. The underlying RERA numbers support that conclusion.
Why Unit Density Matters
Imagine two residential developments:
- Project A: 1,000 units on 20 acres (Density: 50 units/acre)
- Project B: 400 units on 16 acres (Density: 25 units/acre)
Project B potentially offers more breathing space, fewer neighbours, lower residential crowding, more exclusivity, greater perceived privacy, and more spacious common planning. The Dahlias is much closer to the second model. And at ultra-luxury pricing, privacy itself becomes a product.
The Dahlias Density Is Part of Its Price
When a buyer pays a premium for The Dahlias, they arent purchasing only the apartment. They are also purchasing access to:
- Low-density planning
- Large-format residences
- Vertical privacy
- Large open areas
- Premium common infrastructure
The land itself is a finite resource, and every additional apartment built on that land reduces the amount of land effectively allocated to each residence. This is why 420 homes on ~16.5 acres can have a fundamentally different luxury proposition from 1,000 homes on the same land parcel.
Tower Density Matters Too
Dont confuse project density with tower density. A project can have relatively few apartments overall but still feel crowded if many towers are tightly packed together.
This is why a buyer should study:
- Tower spacing
- Distance between facing apartments
- Tower orientation
- Number of apartments per floor
- Lift locations
- Refuge floors
- Views
- Service circulation
- Entrance separation
The RERA documents include separate typical floor plans for various towers, along with specific floor plan records for different floor ranges. That level of documentation is much more useful than relying only on a glossy master-plan image.
The Dahlias and Privacy: Read the Floor Plan Like an Investor
A genuinely premium floor plan should answer five questions:
- How many neighbours share my floor? Fewer homes per floor generally support greater privacy.
- Where are the lift lobbies? A private or semi-private lift arrangement changes the arrival experience considerably.
- Where are the service zones? Good planning separates guest arrival, family spaces and service circulation.
- Which rooms get the best orientation? A premium living room facing the strongest view has greater long-term desirability.
- How much of the home is actually usable? This comes back to carpet-area efficiency.
What Makes a Good DLF The Dahlias Floor Plan?
For a buyer spending tens of crores, a good floor plan should have:
- Strong entry sequence: You should not enter directly into the middle of the family zone.
- Large living and entertaining spaces: The residence should support hosting without compromising private areas.
- Proper bedroom separation: The master suite should feel like a private wing.
- Efficient circulation: You dont want thousands of square feet consumed by unnecessary corridors.
- Service flexibility: Luxury homes require practical service movement.
- Strong light and ventilation: Large homes can still feel dark if the planning is poor.
- View protection: A premium floor with a poor orientation can be inferior to a lower floor with a better one.
Master Bedroom Position Matters More Than Buyers Think
In an ultra-luxury residence, the master bedroom is not just another bedroom. It is effectively a private suite. Look for:
- Large bedroom footprint
- Walk-in wardrobe
- Generous bathroom
- Privacy from childrens bedrooms
- View orientation
- Quiet location
- Direct access to outdoor space where applicable
A 300 sq. ft. bedroom with poor proportions may feel inferior to a slightly smaller but intelligently designed room. Again: area does not equal efficiency.
Living Room: The Real Showcase of The Dahlias
At this price point, the living and entertaining zone is often where the architecture creates the strongest emotional impact. The combination of large floor plates, high ceiling volumes, large glazing, and wide decks can make the main living area feel more like a luxury hotel suite than a conventional apartment.
Published project material highlights large decks and high ceilings as significant design features. For buyers, the important question is not simply: "How big is the living room?" Ask: "How much of the residence is organized around the living experience?" That tells you far more.
Deck Size Can Change the Whole Experience
One interesting characteristic highlighted in market material is the very large deck format associated with The Dahlias, with some published descriptions citing decks extending to approximately 70-90 feet in length and around 17 feet in width. Verify these figures against the units sanctioned plan before using them for a purchase decision.
A deck of that scale is not merely a balcony. It can function as:
- Outdoor dining
- Private lounge
- Landscaped terrace
- Entertaining area
- Sunset seating zone
This can materially expand the apartments lifestyle value.
Why Bare-Shell Delivery Matters for Floor-Plan Efficiency
Positioning the Dahlias as a bare-shell residence changes the buyers role. Instead of inheriting someone elses interior design, the owner can potentially create:
- Custom room proportions
- Bespoke storage
- Private bar
- Home office
- Library
- Walk-in wardrobe
- Home cinema
- Staff/service planning
This is particularly valuable in a 9,500–12,000+ sq. ft. residence. But it also creates a risk: bad interior planning can destroy good architectural planning. A buyer should evaluate the shell before considering expensive finishes.
The Difference Between "Big" and "Efficient"
Consider two imaginary 10,000 sq. ft. homes:
- Home A (10,000 sq. ft.): Huge formal entrance, long corridors, oversized passageways, several unused transition spaces.
- Home B (10,000 sq. ft.): Large living area, well-separated suites, efficient service circulation, strong bedroom zoning, minimal dead space.
Both are "10,000 sq. ft.", but Home B may be substantially better. Thats the central lesson behind DLF The Dahlias floor-plan efficiency.
How Investors Should Calculate the Real Price
Dont stop at: Quoted price ÷ super built-up area. Also calculate:
- Price per carpet sq. ft.: Purchase price ÷ carpet area
- Price per usable bedroom: Useful when comparing very large homes.
- Price per private outdoor sq. ft.: Especially relevant when decks or terraces are substantial.
- Price per parking space: Important in ultra-luxury properties.
- Cost of interiors: Bare-shell delivery means you cant ignore this.
- Total acquisition cost: Include stamp duty, registration, applicable taxes, and other transaction expenses.
That final number is the investos actual basis.
An Example of Real Cost Analysis
Suppose a hypothetical residence costs ₹70 crore and has approximately 5,985 sq. ft. carpet area:
Indicative carpet-area acquisition cost: ₹70 crore ÷ 5,985 ≈ ₹1.17 lakh per sq. ft.
Now assume the buyer spends ₹5 crore on interiors:
- Total capital deployed: ₹75 crore
- Effective carpet-area basis: ₹75 crore ÷ 5,985 ≈ ₹1.25 lakh per sq. ft.
That is the number a serious buyer should compare against competing ultra-luxury residences, not simply the brochures headline rate.
Density × Size × Height: The Dahlias Formula
A useful way to understand the project is through three design metrics:
- Apartment Size: Large enough to deliver a villa-like residential experience vertically.
- Ceiling Height: Approximately 4 metres in published specifications, creating greater volume and a more dramatic interior environment.
- Unit Density: Approximately 25.5 homes per gross acre based on the current RERA land and unit figures.
Together, they explain the projects positioning better than the word "luxury." It is essentially trying to create: Villa-scale space + high-rise views + low-density planning.
Is Low Density Always Better?
Not automatically. Low density can be valuable, but buyers should also consider:
- Maintenance cost
- Amenity utilisation
- Community size
- Service infrastructure
- Security
- Future resale demand
A project with very few units can sometimes have higher per-home operating costs. Therefore, low density is an advantage only when it is supported by strong infrastructure and long-term management.
Why The Dahlias Floor Plan Matters for Resale
Luxury buyers are not all looking for the same thing. One buyer might prefer a large entertaining space, another a private master suite, another maximum view frontage, and another a penthouse.
That means certain floor plans can become more liquid than others. The most desirable unit isnt necessarily the biggest unit; it may instead be the most balanced unit. This distinction matters for investors.
The "Best Floor" Is Not Always the Highest Floor
Higher floors generally attract premium pricing, but floor level is only one factor. An ideal unit may depend on:
- Orientation
- View
- Sun exposure
- Tower location
- Distance from clubhouse
- Distance from lifts
- Privacy
- Noise
- Floor plan
- Deck configuration
A slightly lower floor with a superior view and better layout can potentially be more desirable than a higher floor with an inferior orientation.
The Dahlias vs Typical Gurgaon Luxury Apartments
| Feature | Conventional Luxury Apartment | DLF The Dahlias |
|---|---|---|
| Apartment scale | Moderate to large | Exceptionally large |
| Ceiling height | Standard luxury range | Around 4 m / 13 ft in published material |
| Unit density | Often higher | 25.5 units/acre on gross land basis |
| Floor-plan variety | Limited | Many documented unit types |
| Outdoor space | Balcony/terrace | Large-format decks highlighted in project material |
| Interior delivery | Often finished | Bare-shell positioning |
| Privacy | Depends on layout | Strong focus on low density and large homes |
| Buyer profile | Luxury | Ultra-luxury / HNI |
The contrast explains why The Dahlias should not be evaluated like a ₹10-20 crore Gurgaon apartment. Its proper comparison set is the ultra-luxury residential segment.
What the RERA Data Tells a Serious Buyer
The RERA filing adds an important layer to the marketing story. It confirms:
- 16.489 acres of project land
- 421 apartments
- 297,341.07 sq. m. total reported apartment carpet area
- 1,000 underground parking spaces
- Completion schedule extending to December 2031
- Detailed tower/unit schedules
This matters because buyers can move beyond marketing language and review the projects formal planning information. For an ultra-luxury purchase, that is exactly what due diligence should look like.
The 1,000-Parking-Space Number Is Also Interesting
The RERA filing currently reports 1,000 underground parking spaces for 421 apartments. That works out to approximately:
1,000 ÷ 421 ≈ 2.38 parking spaces per apartment
Of course, allocation isnt necessarily equal across units, and you should verify the actual allotment against the buyers documents. But the ratio shows how much infrastructure is planned for a very limited number of residences.
What Buyers Should Inspect Before Booking
Dont evaluate The Dahlias using only a brochure. Ask for the exact:
- Sanctioned floor plan
- Carpet-area statement
- Saleable/super-area calculation
- Tower plan
- Floor schedule
- Unit orientation
- Parking allocation
- Payment schedule
- Specification sheet
- Possession schedule
- RERA disclosures
The difference between two apartments in the same project can be significant.
A Smart Floor Plan Checklist
Before paying a booking amount, score the exact residence on:
| Factor | Importance |
|---|---|
| Carpet-area efficiency | Very High |
| Living-room proportion | Very High |
| Master-bedroom design | Very High |
| View | Very High |
| Floor level | High |
| Deck usability | High |
| Privacy | Very High |
| Lift access | High |
| Service circulation | High |
| Natural light | Very High |
| Interior flexibility | High |
| Resale appeal | Very High |
A good checklist keeps buyers from getting distracted by impressive but less important features.
Who Will Appreciate The Dahlias Floor Plans Most?
The project is particularly suited to buyers who value:
- Space over room count
- Privacy over density
- Architectural volume over conventional layouts
- Custom interiors over turnkey finishes
- Large entertaining areas
- Villa-like apartment living
For a family that wants a traditional 3,000-4,000 sq. ft. apartment, the project may simply be excessive. For someone seeking an ultra-luxury private residence in Gurgaon, the scale is precisely the point.
Final Verdict: Are The Dahlias Floor Plans Efficient?
The answer is: They appear designed around scale, privacy, and spaciousness rather than maximum unit count.
The current RERA information supports the low-density thesis: approximately 421 homes across 16.489 acres, or about 25.5 units per gross acre. Published market material also points to roughly 4-meter / 13-foot ceiling heights, while individual portal examples suggest around 63% carpet-to-super-built-up efficiency for at least one 9,500 sq. ft. format.
But the most important conclusion is this: Dont buy The Dahlias because the apartment is 9,500+ sq. ft. Buy it only after establishing how intelligently that space is organized.
At ultra-luxury prices, the real product is not square footage. It is:
Thats where the floor plan matters more than the brochure headline.
Final Takeaway
DLF The Dahlias is best understood as a combination of three things: large-format residences, unusually high spatial volume and relatively low project density. The numbers tell an interesting story: 421 apartments across 16.489 acres, approximately 25.5 homes per acre, large residence formats and published ceiling heights around 13 feet.
For a buyer at this price level, the smartest question is not: "How many square feet am I getting?"
It is: "How much of those square feet are intelligently designed, genuinely usable and likely to remain desirable when I eventually sell?"
That is the real meaning of DLF The Dahlias floor plan efficiency.
Frequently Asked Questions
1. What is the DLF The Dahlias floor plan size?
DLF The Dahlias offers exceptionally large-format residences, with widely published entry sizes around 9,500 sq. ft. and larger formats extending beyond 10,000 sq. ft. The exact size varies by tower and unit type. Buyers should verify the sanctioned plan because RERA documents identify numerous individual apartment types with different carpet areas.
2. What is the carpet area of DLF The Dahlias apartments?
The carpet area varies substantially by unit type. The current RERA filing records numerous apartment types and a total reported apartment carpet area of about 297,341 sq. m. across 421 apartments. Buyers should therefore check individual unit areas against the exact tower, unit number, and sanctioned plan before purchase.
3. What is the ceiling height at DLF The Dahlias?
Published project information describes ceiling heights of approximately four metres, or around 13.1 feet, with some marketing material rounding this to about 13.3 feet. Such ceiling height is significantly above standard residential proportions and creates greater visual volume. Buyers should verify the exact specification applicable to their selected unit.
4. What is the unit density of DLF The Dahlias?
DLF The Dahlias has approximately 421 apartments across 16.489 acres, according to the current RERA filing. That works out to roughly 25.5 apartments per gross acre. This comparatively low density is key to the projects ultra-luxury positioning because fewer residences share the overall land parcel and community infrastructure.
5. Does DLF The Dahlias have low-density planning?
Yes. Based on the current RERA figures, approximately 421 apartments are planned across 16.489 acres, producing roughly 25.5 units per gross acre. However, overall project density should not be confused with tower-level density. Buyers should also examine apartment counts per floor, tower spacing, orientation, and privacy.
6. What is the floor plan efficiency of DLF The Dahlias?
A currently published portal example shows a 9,500 sq. ft. format with approximately 5,985 sq. ft. carpet area, implying around 63% efficiency. Do not treat this as a universal, project-wide figure, because different unit types can have different area calculations. Always compare the exact carpet and super-area figures.
7. Why does carpet-area efficiency matter in DLF The Dahlias?
Carpet-area efficiency matters because an ultra-luxury apartment can have a very high headline area while dedicating substantial space to walls, circulation, or common-area loading. Comparing carpet area against the purchase price helps determine the effective cost of usable private space, giving buyers a more meaningful basis for comparing luxury residences.
8. Are DLF The Dahlias apartments bare shell?
Published project material describes The Dahlias as a bare-shell residence offering, allowing owners greater freedom to create customised interiors. For very large homes, this can be valuable because buyers can plan kitchens, wardrobes, entertainment spaces, offices and service areas around their familys requirements instead of accepting a standard developer-finished interior.
9. Is the biggest DLF The Dahlias floor plan the best investment?
Not necessarily. The largest residence may command the highest absolute price but may not offer the best resale liquidity or value per usable square foot. Investors should examine floor-plan efficiency, orientation, views, privacy, floor level, outdoor space, and buyer demand. A balanced layout can sometimes outperform a larger but less efficient residence.
10. Which DLF The Dahlias floor plan is best for a family?
The best floor plan depends on family size, entertaining requirements, privacy preferences and intended holding period. Generally, a strong family layout should provide generous living space, well-separated bedroom suites, efficient service circulation, good natural light and usable outdoor areas. Evaluate the exact tower and orientation alongside the internal plan.