RERA (Yet To Come) New Launch

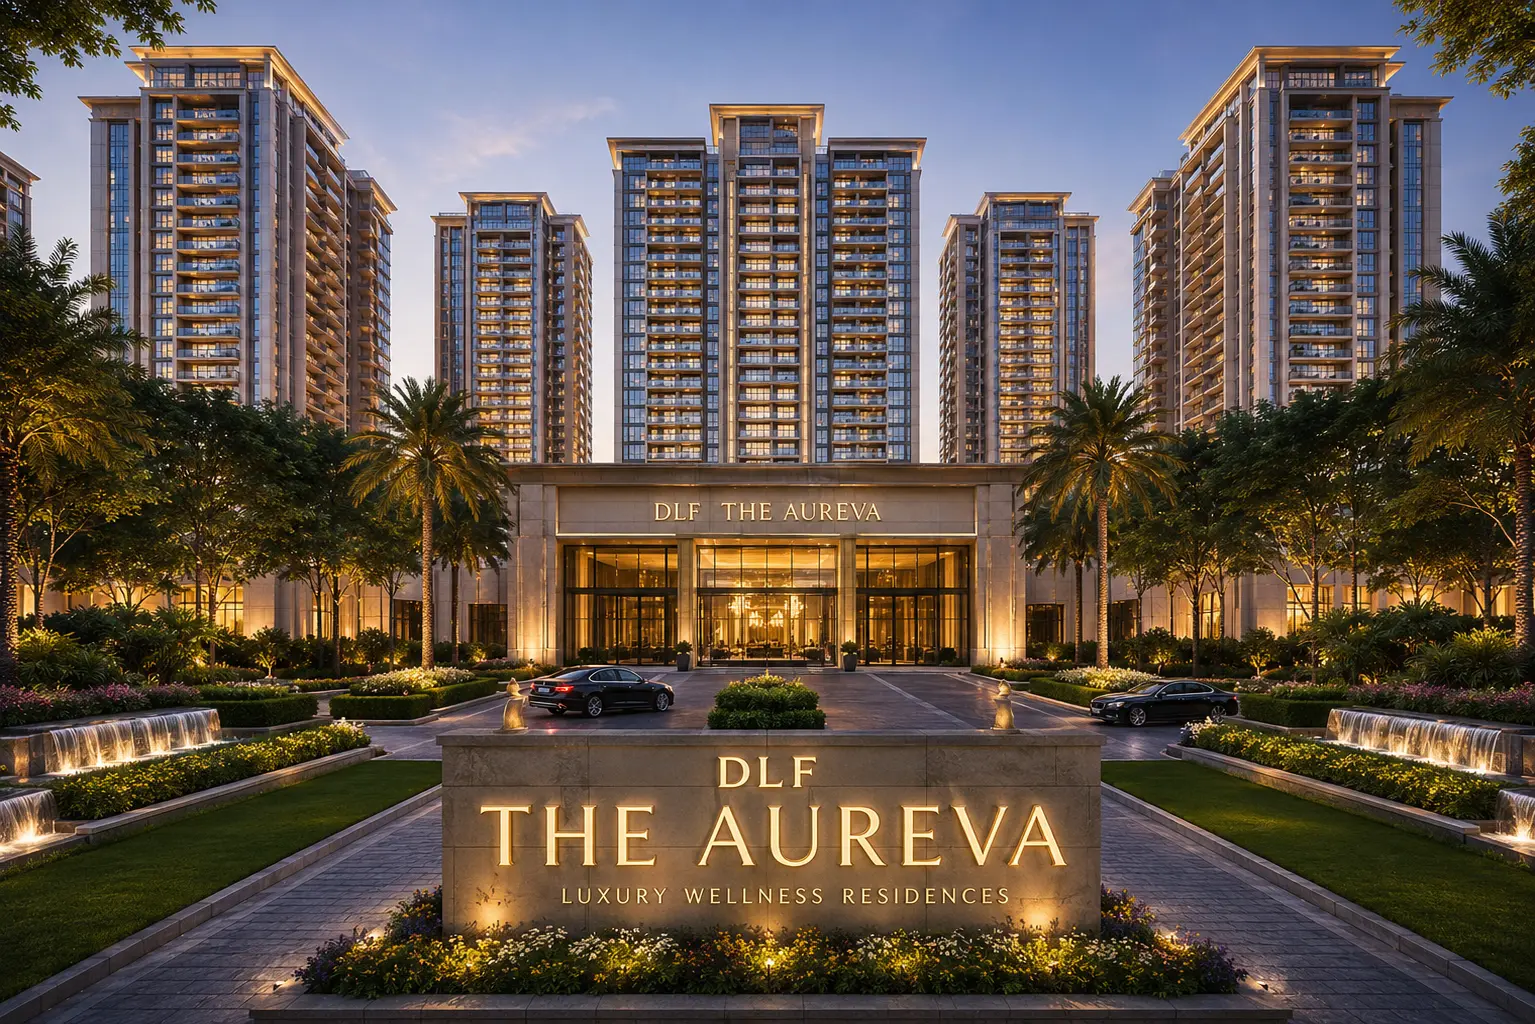
DLF The Aureva

Sector 63, Golf Course Extension Road, Gurugram

Price Starting From
β‚Ή Coming Soon*
Overview

Project Overview


Luxury Wellness Living for Seniors Gurgaon has never really had a development planned entirely around how people actually want to live after 60. DLF is changing that with The Aureva, moving away from clinical setups to create full-sized 4BHK luxury residences with built-in medical support. 🏒 One Tower, Low Density Planned as a single tower on 4.17 acres with just 4 residences per floor for ultra-quiet corridors and higher privacy. πŸ₯ Integrated Healthcare Features an 8,500 sq.ft. medical and wellness facility directly on-site, providing ef...

Read Complete Overview

Project Overview

×

Luxury Wellness Living for Seniors

Gurgaon has never really had a development planned entirely around how people actually want to live after 60. DLF is changing that with The Aureva, moving away from clinical setups to create full-sized 4BHK luxury residences with built-in medical support.

🏒

One Tower, Low Density

Planned as a single tower on 4.17 acres with just 4 residences per floor for ultra-quiet corridors and higher privacy.

πŸ₯

Integrated Healthcare

Features an 8,500 sq.ft. medical and wellness facility directly on-site, providing effortless care without standard hospital feel.

πŸ“

Global Design Team

Masterplanned by HB Design, landscaping by STHMD, structural engineering by Thornton Tomasetti, and lighting by BO Steiber.

Floor Plan & Living Spaces

4 BHK Luxury Senior Residences

Each residence is proposed as a full 4BHK with a staff room (4,180–4,200 sq.ft.). Designed with two-sided open layouts, high ceilings, and senior-focused adaptations built directly into the blueprint.

βœ“

Dual Master Bedrooms

Perfect for multi-generational families or live-in caregivers.

βœ“

3.4m Ceiling Heights & Decks

Includes spacious 10x6 ft deck balconies and floor-to-ceiling glass.

βœ“

Premium Finishes & Automation

Italian marble flooring, VRV air conditioning, and automatic master WCs.

Configuration Details

Typology
4 BHK + Staff Room
Super Area
4,180 – 4,200 sq.ft.
Staff Room Size
~200 sq.ft.
Core Layout
2-Side Open / Corner Units
Air Quality
HEPA Filtration Integrated

Interactive Investment Estimator

Adjust the parameters to estimate indicative property values and payment structures.

Est. Total Price β‚Ή 11.97 Cr
Est. Booking (10%) β‚Ή 1.20 Cr
Est. Rental Yield (5%) β‚Ή 4.98 L/mo
❀️ Medical Infrastructure

On-Site Wellness & Care

An 8,500 sq.ft. dedicated medical & wellness centre is planned directly within the campus, providing emergency response without interrupting independence.

β™Ώ

Barrier-Free Design

Wheelchair-friendly washrooms and common spaces.

πŸ””

Emergency Alarms

Grab bars and instant emergency response systems.

πŸ‘‘ Club & Recreation





29,000 Sq.Ft. Grand Clubhouse

Designed to keep senior residents active, engaged, and connected with visiting family members and grandchildren.

βœ“ Temperature-Controlled Pool

βœ“ 1.5 km Walking Trail
βœ“ Spa, Yoga & Pilates Studios
βœ“ Pickleball & Badminton
βœ“ Library & Recreation Lounge
βœ“ Pet-Friendly Green Zones
Connected Address

Sector 63, Golf Course Extension Road

Strategic location ensuring top-tier hospitals and daily conveniences are minutes away.

πŸ₯ Healthcare Nearby

  • Artemis Hospital 10-15 min
  • Park Hospital 10-15 min
  • Fortis Hospital 15-20 min
  • Max Hospital 15-20 min
  • Medanta, The Medicity 20-25 min

πŸ›£οΈ Transit & Access

  • Southern Peripheral Rd 5-10 min
  • Sector 55-56 Rapid Metro 10-15 min
  • NH-48 20-25 min
  • IGI Airport 35-45 min

πŸ›οΈ Retail & Leisure

  • WorldMark 65 / Airia Mall 5-10 min
  • AIPL Joy Street 5-10 min
  • Golf Course Road 10-15 min
  • DLF Golf & Country Club 20-25 min

Frequently Asked Questions

What is DLF The Aureva, Sector 63?
It is a luxury senior living project proposed in Sector 63, Gurgaon, spread over 4.17 acres. Designed as an independent residential community with integrated health and hospitality support.
Is DLF The Aureva an old-age home?
No. It is positioned as an ultra-luxury residential community where residents own full-sized 4BHK apartments. Assisted living and healthcare support are available as needed without a clinical environment.
Has pricing or RERA been announced?
The project is currently in the pre-launch phase and Haryana RERA registration is pending. Official pricing and payment plans will be published upon launch.
At a Glance

Property Snapshot

Property TypeUltra Luxury Apartments
Configuration4 BHK + S
Starting Priceβ‚Ή Coming Soon*
Project StatusNew Launch
PossessionYet To Come*
RERAYet To Come
Pricing

Configurations & Floor Plans

Unit TypeAreaPrice
4 BHK + S 4,180-4,200 sq.ft. β‚ΉComing Soon*

(4 BHK + S) Residence

Super Area: ~4,180-4,200 sq.ft.

β‚Ή Coming Soon*

Floor Plan Layout

Download Official Brochure

Includes master plan, layout options, and payment terms.

Gallery

Photos

Lifestyle

Amenities Planned at The Aureva

The list below reflects amenities currently proposed for the project. Final amenities will be confirmed at launch.

29,000 Sq.Ft. Clubhouse
Temperature-Controlled Pool
Spa, Yoga & Pilates Studios
Library & Recreation Lounge
Banquet & Social Spaces
Indoor Wellness Zones
1.5 km Wellness Walking Trail
Badminton & Pickleball Courts
Pet-Friendly Landscaped Zones
Kids & Family Interaction Spaces
Landscaped Gardens & Seating
Medical & Wellness Centre
Note: The planned kids' and family interaction spaces are intended for visiting grandchildren and family members, allowing multiple generations to spend quality time together within the community.
Connectivity

Location: Sector 63, Golf Course Extension Road

For a senior living project, location isn't just about offices or nightlifeβ€”it's about hospitals, everyday conveniences, and making it easy for family to visit. The Aureva enjoys a premium address on Golf Course Extension Road with seamless connectivity to Golf Course Road, SPR, Sohna Road, NH-48 and the Rapid Metro.

Hospitals Nearby
Artemis Hospital 10–15 Min
Park Hospital 10–15 Min
Paras Health 15–20 Min
Fortis Memorial Research Institute 15–20 Min
Max Hospital 15–20 Min
Medanta – The Medicity 20–25 Min
Getting Around
Sector 55-56 Rapid Metro Station 10–15 Min
Southern Peripheral Road (SPR) 5–10 Min
Sohna Road 10–15 Min
NH-48 20–25 Min
Huda City Centre Metro Station 20–25 Min
IGI Airport 35–45 Min
Nearby Landmarks
WorldMark 65 / Airia Mall 5–10 Min
AIPL Joy Street, Sector 66 5–10 Min
Golf Course Road 10–15 Min
DLF Golf & Country Club 20–25 Min
DLF Cyber City 25–30 Min
Ambience Mall (NH-48) 30–35 Min
Schools Nearby

Useful for families when grandchildren are visiting or staying over.

Heritage Xperiential Learning School 5–10 Min
GD Goenka Public School 10–15 Min
Lancers International School, Sector 53 15–20 Min
DPS International 15–20 Min
Pathways World School, Sohna Road 20–25 Min
Why This Location Works for Senior Living
  • Multiple leading hospitals within 10–20 minutes.
  • Excellent connectivity via Golf Course Extension Road & SPR.
  • Rapid Metro and NH-48 ensure easy family access.
  • Premium shopping, clubs and entertainment nearby.
  • Top schools nearby for visiting grandchildren.
Developer

About the Developer

DLF

DLF Limited

With over 75 years of real estate development tracking record, DLF is India's premier luxury real estate developer. Known for iconic developments across residential, commercial, and retail sectors, DLF continues to redefine luxury living standards in India.

Help

Frequently Asked Questions

It's a luxury senior living project proposed for Sector 63, Gurgaon, planned across 4.17 acres. Instead of a typical retirement facility, it's being designed as a full residential community with independent living, healthcare support, and hospitality-style services. The project is currently in pre-launch, ahead of RERA registration.

As currently planned: 4BHK + Staff homes of about 4,180–4,200 sq.ft., with two-sided open layouts, dual master bedrooms, a 200 sq.ft. staff room, and deck balconies.

An 8,500 sq.ft. medical and wellness facility is proposed along with wheelchair-friendly common areas, emergency alarms and HEPA air filtration.

Register Your Interest

Be among the first to receive pricing, floor plans, and launch updates for DLF The Aureva.

Call WhatsApp